
- /



7 Beds
4 Baths
4,704 SqFt
7 Beds
4 Baths
4,704 SqFt
Key Details
Property Type Single Family Home
Sub Type Single Family Residence
Listing Status Active
Purchase Type For Sale
Square Footage 4,704 sqft
Price per Sqft $196
Subdivision Verde Park Ph 2
MLS Listing ID O6448930
Bedrooms 7
Full Baths 4
HOA Fees $363/qua
HOA Y/N Yes
Annual Recurring Fee 1452.0
Year Built 2016
Annual Tax Amount $10,503
Lot Size 10,454 Sqft
Acres 0.24
Property Sub-Type Single Family Residence
Source Stellar MLS
Property Description
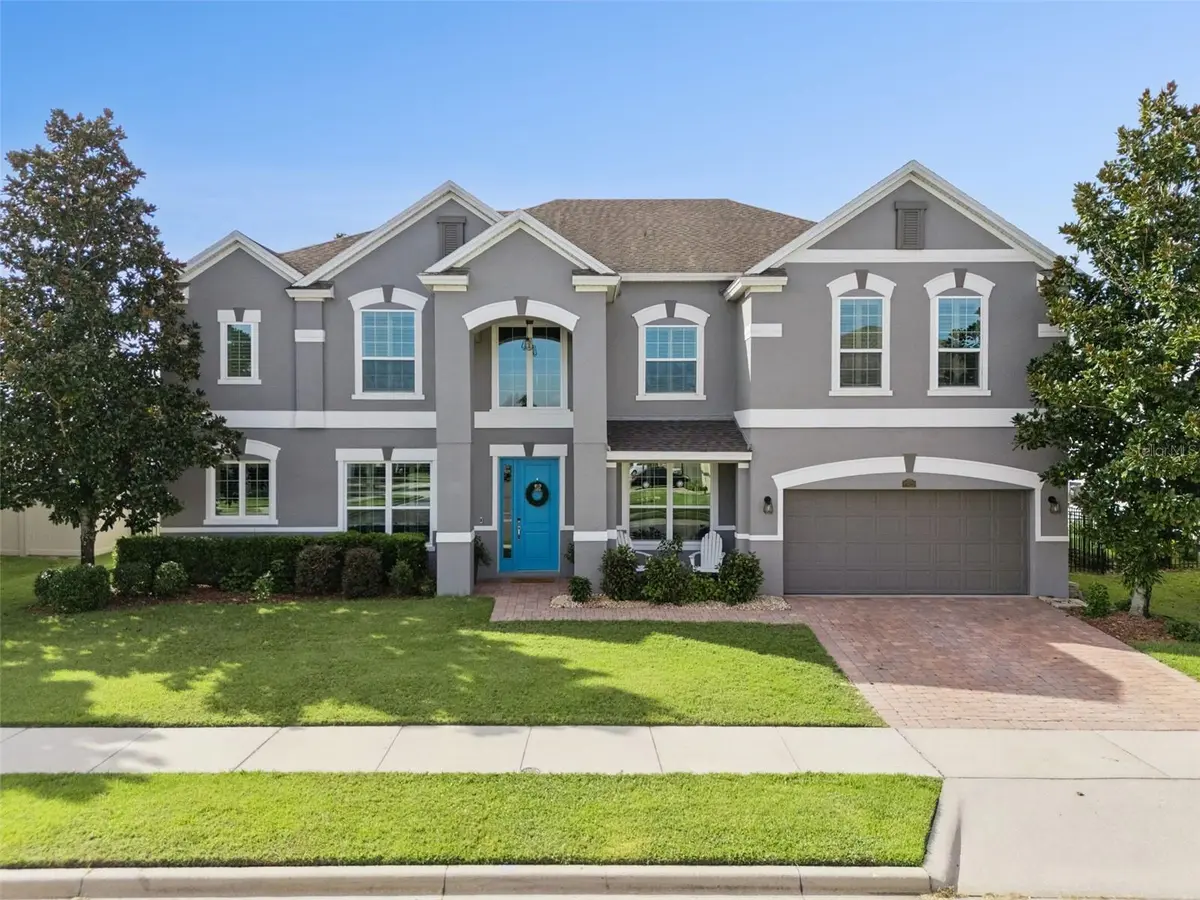
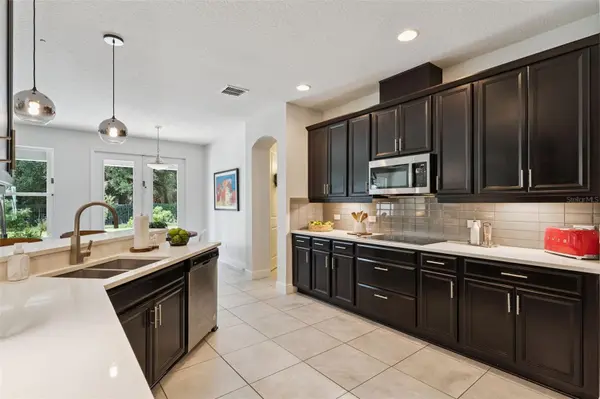
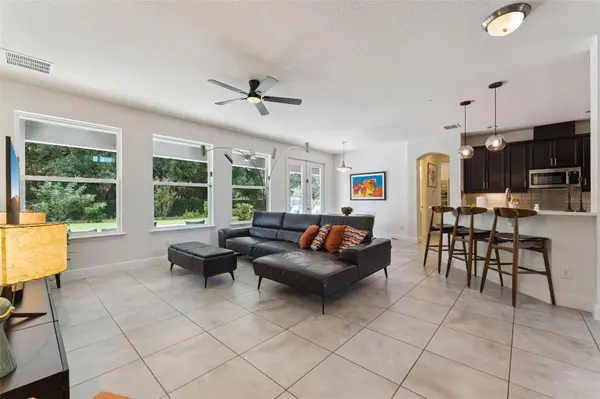
Step inside to a formal living room on one side of the entry and a formal dining room on the other. The living room is a flexible space that easily serves as a home office, library, sitting room, or whatever suits your lifestyle. At the heart of the home, the gourmet kitchen showcases quartz countertops, a tile backsplash, stainless steel appliances including a cooktop and double wall oven, crown-molded cabinetry with under-cabinet lighting, and a pantry. It opens to the family room, creating an inviting setting for daily living and entertaining. Tile flooring extends throughout the first floor, and a separate breakfast nook overlooks the pool.
The downstairs primary suite is a private retreat with its own French doors to the pool area. The en suite bath features dual vanities, a soaking tub, a walk-in shower, and a generous walk-in closet with custom built-in organizers. An additional first-floor bedroom and adjacent full bath offer a comfortable option for guests, and the bath doubles as a convenient pool bath with direct access to the outdoors. Quartz countertops grace all four bathrooms.
Upstairs, an expansive loft provides room for a second family room, game area, or gathering space. A separate media room with double doors is a dedicated space for movie nights, complete with a projection screen and projector that convey. Five additional bedrooms and two full bathrooms complete the second floor, with laminate flooring throughout the loft and bedrooms.
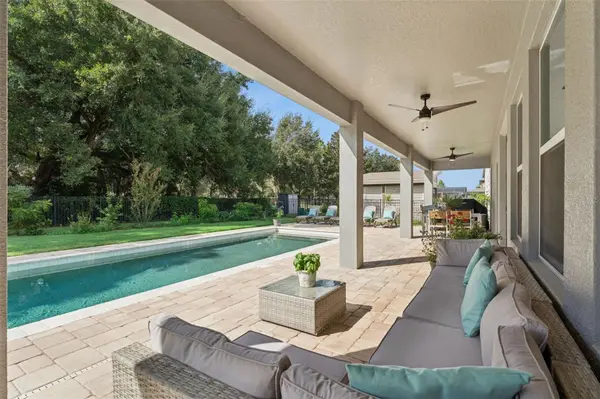
Outside, your private backyard retreat features a sparkling 35x12 saltwater pool and a covered paver patio, designed to make the most of Florida living, whether you're enjoying a quiet afternoon poolside or entertaining friends and family.
The location is hard to beat. Just 5 minutes to Florida's Turnpike, within walking or biking distance of the West Orange Trail, and minutes from shopping including Costco, dining, and Montverde Academy. With its thoughtfully designed floor plan, multiple entertaining areas, and convenient location, this exceptional home is ready to welcome its next owners. Schedule your private showing today.
Location
State FL
County Lake
Community Verde Park Ph 2
Area 34787 - Winter Garden/Oakland
Rooms
Other Rooms Family Room, Formal Dining Room Separate, Formal Living Room Separate, Loft, Media Room
Interior
Interior Features Ceiling Fans(s), Central Vaccum, Eat-in Kitchen, Primary Bedroom Main Floor, Stone Counters, Walk-In Closet(s)
Heating Central
Cooling Central Air
Flooring Carpet, Laminate, Tile
Furnishings Unfurnished
Fireplace false
Appliance Built-In Oven, Cooktop, Dishwasher, Dryer, Electric Cooktop, Microwave, Refrigerator, Washer
Laundry Laundry Room
Exterior
Exterior Feature Sidewalk
Parking Features Tandem
Garage Spaces 3.0
Fence Fenced
Pool In Ground, Gunite, Salt Water
Utilities Available Cable Available, Electricity Connected, Sewer Connected, Water Connected
View Y/N No
Water Access No
Roof Type Shingle
Porch Covered, Patio
Attached Garage true
Exposure North
Garage true
Private Pool Yes
Building
Lot Description Sidewalk, Paved
Entry Level Two
Foundation Slab
Lot Size Range 0 to less than 1/4
Sewer Public Sewer
Water Public
Architectural Style Contemporary
Structure Type Block,Stucco
New Construction false
Others
Pets Allowed Yes
Senior Community No
Ownership Fee Simple
Monthly Total Fees $121
Acceptable Financing Cash, Conventional, FHA, VA Loan
Membership Fee Required Required
Listing Terms Cash, Conventional, FHA, VA Loan
Special Listing Condition None
Virtual Tour https://media.devoredesign.com/videos/01a0f7ba-4037-70c7-9e4c-4290179a8897

Schools and Properties Nearby
Find out why customers are choosing LPT Realty to meet their real estate needs
Learn More About LPT Realty