
- /




3 Beds
3 Baths
2,427 SqFt
3 Beds
3 Baths
2,427 SqFt
Key Details
Property Type Single Family Home
Sub Type Single Family Residence
Listing Status Active
Purchase Type For Sale
Square Footage 2,427 sqft
Price per Sqft $370
Subdivision Skye Ranch
MLS Listing ID A4709146
Bedrooms 3
Full Baths 3
Construction Status Completed
HOA Fees $1,327/qua
HOA Y/N Yes
Annual Recurring Fee 5309.4
Year Built 2025
Annual Tax Amount $12,642
Lot Size 9,147 Sqft
Acres 0.21
Property Sub-Type Single Family Residence
Source Stellar MLS
Property Description
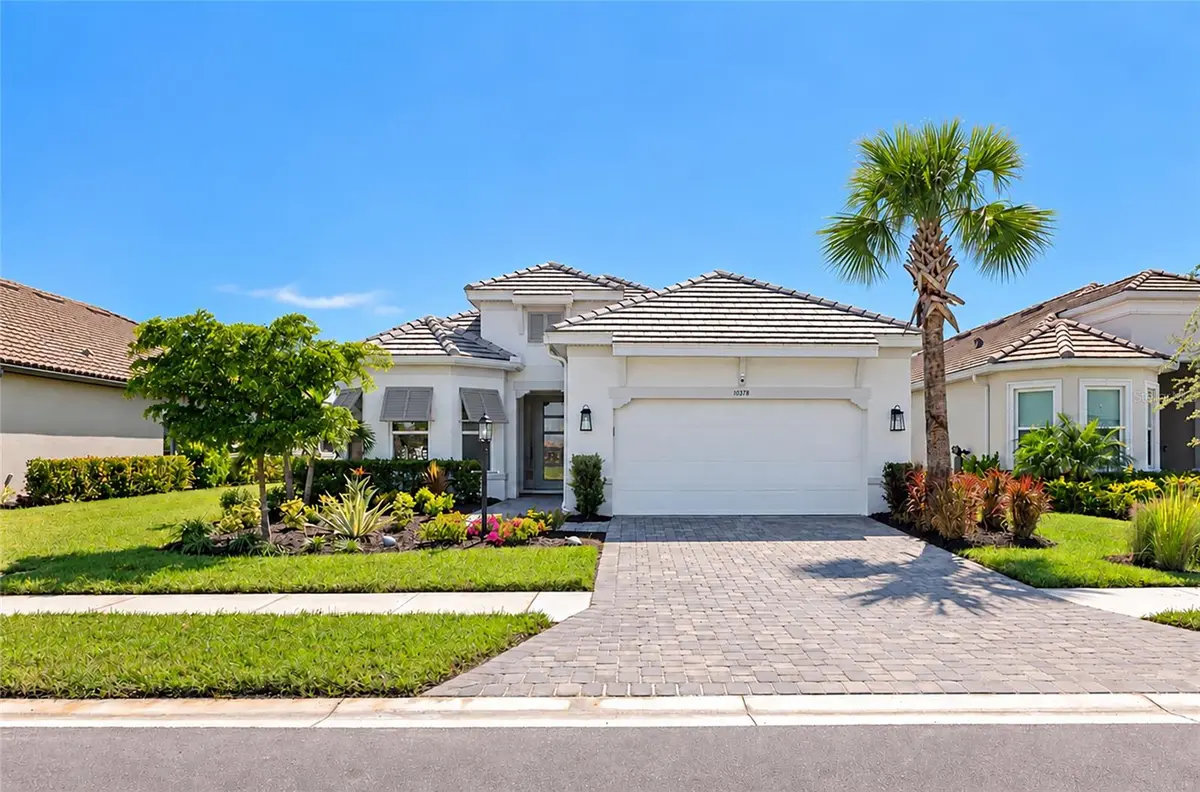
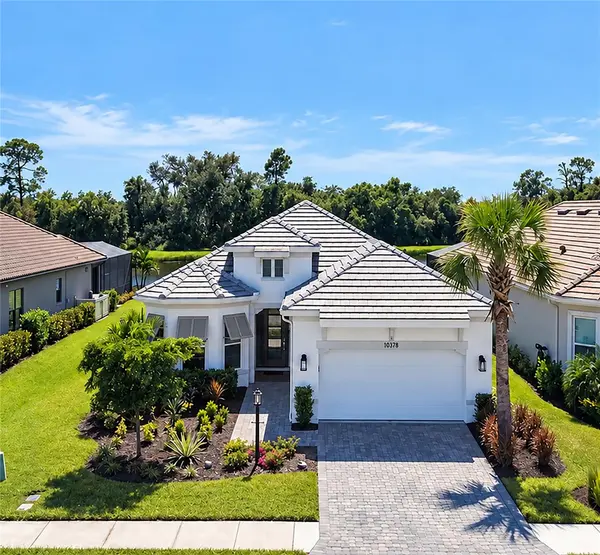
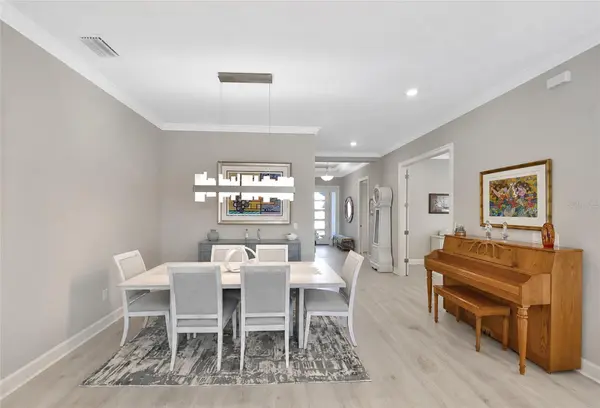
The coastal-inspired exterior features a tile roof, brick paver driveway, and upgraded glass front door. Inside, 10-foot ceilings, 8-foot doors, tray ceilings, and crown molding create an open, finished feel. The gourmet kitchen features quartz countertops, upgraded soft-close cabinetry, tiled backsplash, Café appliances, wall oven, and an under-counter wine refrigerator.
The desirable floor plan includes a front guest bedroom with bay window, a second guest bedroom with ensuite bath, a private den behind French doors, and a spacious primary suite overlooking the water and preserve. The primary suite also features a bay window, tray ceiling, upgraded tile shower, and large walk-in closet.
Enjoy the extended covered lanai with southern rear exposure, peaceful water views, upgraded Clear View screening, and remote-controlled electronic hurricane screens. The lanai is prewired for a future outdoor kitchen, with additional prewiring for a pool and spa. The spacious tandem garage has space for 3 cars.
Additional upgrades include luxury faux-wood laminate flooring, smart-home security and automation, smart thermostat, Sonos speakers, upgraded lighting and ceiling fans, laundry room cabinetry and sink, reverse-osmosis water system, landscape uplighting, and enhanced landscaping.
Skye Ranch offers an impressive lifestyle, including The Hub with resort-style pool and spa, large fitness center, indoor basketball court, climbing wall, café, and splash area. Esplanade residents also enjoy Rendezvous Park with a pool and spa, cabana, bocce ball and pickleball courts, and dog park. Additional Esplanade resort amenities are planned. Skye Ranch K-8 public school is nearby, and world-famous Siesta Key Beach, Sarasota shopping, dining, and entertainment are just a short drive away.
Exceptional water views, southern exposure, extensive upgrades, and outstanding community amenities make this home a standout opportunity in South Sarasota.
Be sure to click the virtual tour for a 3D view of this exceptional home and its unique water views.
Location
State FL
County Sarasota
Community Skye Ranch
Area 34241 - Sarasota
Zoning VPD
Rooms
Other Rooms Den/Library/Office, Great Room, Inside Utility
Interior
Interior Features Ceiling Fans(s), Open Floorplan, Primary Bedroom Main Floor, Solid Surface Counters, Solid Wood Cabinets, Walk-In Closet(s), Window Treatments
Heating Central
Cooling Central Air
Flooring Carpet, Ceramic Tile
Furnishings Unfurnished
Fireplace false
Appliance Convection Oven, Cooktop, Dishwasher, Disposal, Gas Cooktop, Microwave, Refrigerator, Tankless Water Heater, Wine Refrigerator
Laundry Inside, Laundry Room
Exterior
Exterior Feature Hurricane Shutters
Garage Spaces 3.0
Community Features Clubhouse, Community Mailbox, Deed Restrictions, Dog Park, Fitness Center, Gated Community - Guard, Golf Carts OK, Irrigation-Reclaimed Water, Park, Playground, Pool, Restaurant, Sidewalks, Tennis Court(s)
Utilities Available Cable Connected, Electricity Connected, Natural Gas Connected, Sewer Connected, Water Connected
Amenities Available Basketball Court, Clubhouse, Fitness Center, Gated, Maintenance, Playground, Pool, Recreation Facilities, Tennis Court(s)
Waterfront Description Lake Front
View Y/N Yes
Water Access No
View Trees/Woods, Water
Roof Type Concrete,Tile
Attached Garage true
Exposure Northeast
Garage true
Private Pool No
Building
Entry Level One
Foundation Slab
Lot Size Range 0 to less than 1/4
Builder Name Taylor Morrison
Sewer Public Sewer
Water Public
Structure Type Block,Stucco
New Construction true
Construction Status Completed
Schools
Elementary Schools K-8 At Clark And Lorriane
Middle Schools K-8 At Clark And Lorriane
High Schools Riverview High
Others
Pets Allowed Cats OK, Dogs OK
HOA Fee Include Pool,Recreational Facilities
Senior Community No
Ownership Fee Simple
Monthly Total Fees $442
Acceptable Financing Cash
Membership Fee Required Required
Listing Terms Cash
Special Listing Condition None
Virtual Tour https://link.moneyshotsrq.com/10378zillow

Schools and Properties Nearby
Find out why customers are choosing LPT Realty to meet their real estate needs
Learn More About LPT Realty