
- /


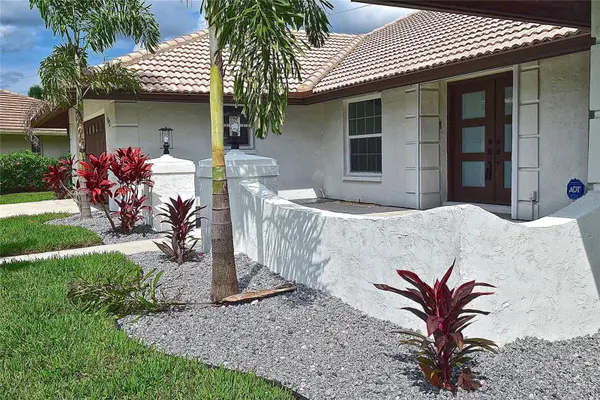



3 Beds
3 Baths
2,134 SqFt
3 Beds
3 Baths
2,134 SqFt
Key Details
Property Type Single Family Home
Sub Type Single Family Residence
Listing Status Active
Purchase Type For Sale
Square Footage 2,134 sqft
Price per Sqft $490
Subdivision Southbay Yacht & Racquet Club
MLS Listing ID TB8556740
Bedrooms 3
Full Baths 2
Half Baths 1
HOA Fees $656/qua
HOA Y/N Yes
Annual Recurring Fee 2626.48
Year Built 1986
Annual Tax Amount $3,959
Lot Size 0.360 Acres
Acres 0.36
Property Sub-Type Single Family Residence
Source Stellar MLS
Property Description
Inside, new vinyl flooring flows through the living spaces and bedrooms, complemented by large format tile in the bathrooms. High ceilings and a decorative beam add character to the open living area. The redesigned kitchen features new cabinetry, quartz countertops with a waterfall detail, stainless steel appliances, a range hood, pendant lighting, illuminated shelving and a walk in pantry.
The home offers three bedrooms, two full bathrooms and one half bathroom. The primary retreat offers two newly built closets and a beautifully remodeled bathroom with a spacious double vanity, freestanding soaking tub, separate shower, new fixtures and mirrors. The remodeled guest bathroom features a large double vanity, coordinating tile and updated shower fixtures. The layout features dual primary bedrooms, with the second offering a generous walk in closet, an attached half bathroom and exterior access.
Practical updates complement the refreshed interiors, with hurricane rated windows throughout the home and hurricane shutters for added storm protection. New ceiling fans in the bedrooms, an interior laundry room with a new washer and dryer combo, and an oversized garage with an epoxy painted finish add everyday convenience.
Step outside to the screened pool and covered lanai, with a new outdoor shower for rinsing off after a swim. An expanded paver area beyond the lanai with a built in outdoor fireplace offers another inviting space to relax and entertain.
Enjoy Southbay Yacht and Racquet Club's waterfront lifestyle, featuring a community marina with Intracoastal access, a community pool, tennis, pickleball, a fitness center and clubhouse. From time on the water to relaxing evenings by your own pool, this home brings together beautifully updated spaces and an active coastal lifestyle. No CDD.
Location
State FL
County Sarasota
Community Southbay Yacht & Racquet Club
Area 34229 - Osprey
Zoning RSF2
Interior
Interior Features Ceiling Fans(s), Eat-in Kitchen, Open Floorplan, Primary Bedroom Main Floor, Vaulted Ceiling(s)
Heating Central
Cooling Central Air
Flooring Tile, Vinyl
Furnishings Unfurnished
Fireplace false
Appliance Dishwasher, Dryer, Microwave, Range, Range Hood, Refrigerator, Washer
Laundry Inside, Laundry Room
Exterior
Exterior Feature Hurricane Shutters, Lighting, Outdoor Shower, Private Mailbox
Garage Spaces 2.0
Pool In Ground
Community Features Clubhouse, Deed Restrictions, Fitness Center, Golf Carts OK, Park, Playground, Pool, Sidewalks, Tennis Court(s)
Utilities Available Electricity Available, Water Available
View Y/N No
Water Access No
Roof Type Tile
Attached Garage true
Exposure East
Garage true
Private Pool Yes
Building
Story 1
Entry Level One
Foundation Slab
Lot Size Range 1/4 to less than 1/2
Sewer Public Sewer
Water Public
Structure Type Block
New Construction false
Schools
Elementary Schools Laurel Nokomis Elementary
Middle Schools Laurel Nokomis Middle
High Schools Venice Senior High
Others
Pets Allowed Cats OK, Dogs OK
Senior Community No
Ownership Fee Simple
Monthly Total Fees $218
Acceptable Financing Cash, Conventional, FHA, VA Loan
Membership Fee Required Required
Listing Terms Cash, Conventional, FHA, VA Loan
Special Listing Condition None
Virtual Tour https://www.propertypanorama.com/instaview/stellar/TB8556740

Schools and Properties Nearby
Find out why customers are choosing LPT Realty to meet their real estate needs
Learn More About LPT Realty