
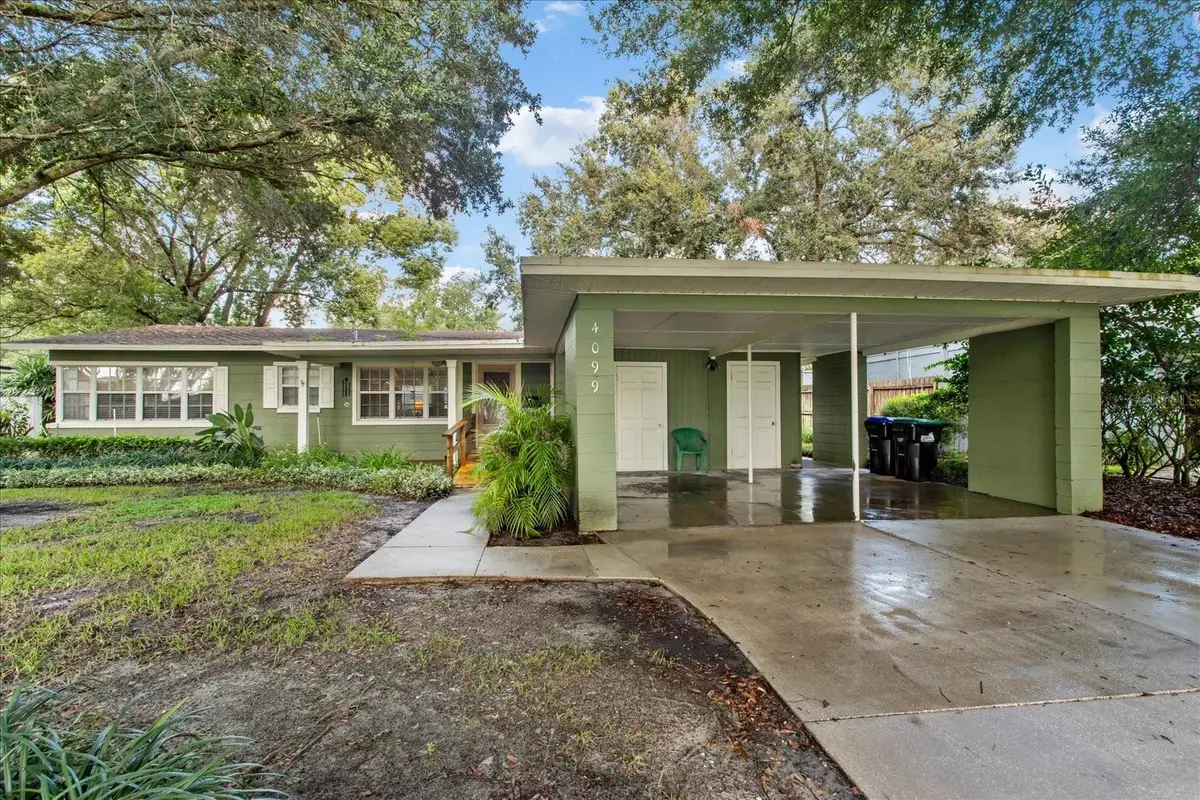

4099 SHORECREST DR, Orlando, FL 32804
REQUEST A TOUR If you would like to see this home without being there in person, select the "Virtual Tour" option and your agent will contact you to discuss available opportunities.
In-PersonVirtual Tour
$ 420,000
Est. payment | /mo

3 Beds

2 Baths

1,493 SqFt


$ 420,000
Est. payment | /mo

3 Beds

2 Baths

1,493 SqFt

Key Details

Property Type Single Family Home

Sub Type Single Family Residence

Listing Status Active

Purchase Type For Sale

Square Footage 1,493 sqft

Price per Sqft $281

Subdivision Biltmore Shores Sec 02

MLS Listing ID G5118720

Bedrooms 3

Full Baths 2

Construction Status Completed

HOA Y/N No

Year Built 1953

Annual Tax Amount $2,286

Lot Size 8,712 Sqft

Acres 0.2

Lot Dimensions 75x118/114

Property Sub-Type Single Family Residence

Source Stellar MLS

Property Description

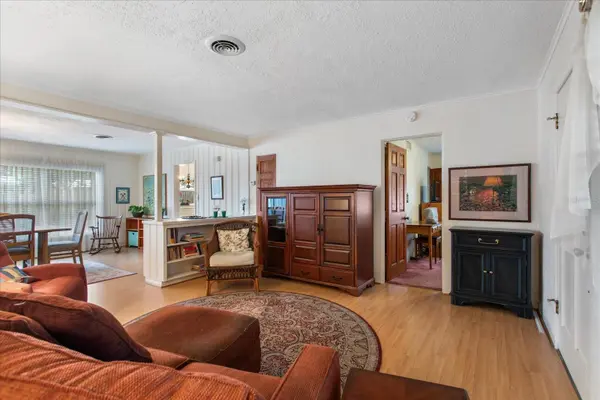
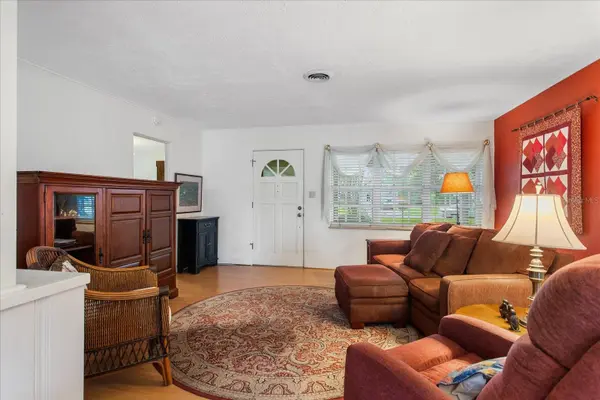
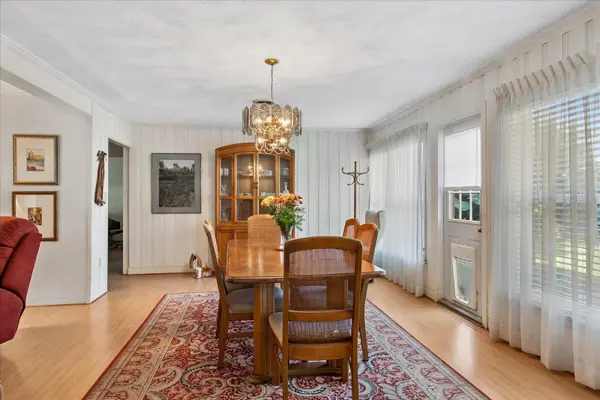
Tucked into a peaceful, less-traveled area of this established neighborhood, this inviting mid-century ranch offers a wonderful combination of character, space, and everyday livability—with NO HOA. From its thoughtful split-bedroom design to its landscaped setting, this home offers plenty to discover. Inside, generous windows fill the living spaces with natural light and create an airy connection to the surrounding greenery. The well-designed three-bedroom, two-bath floor plan provides comfortable separation between the primary suite and two additional bedrooms, each with ceiling fans, making the layout both practical and flexible. The primary suite includes a walk-in closet and en-suite bath, while a spacious secondary bedroom features a full-wall-width closet. And for a delightful nod to another era, see if you can find the home's vintage phone cabinet—one of those distinctive details that adds personality and a little nostalgia. The light-filled kitchen is conveniently positioned beside the interior laundry/mudroom, where additional cabinetry and closet space help keep everyday necessities organized. A covered walkway provides a sheltered connection from the laundry area to the two-car carport, which offers additional storage. Step outside and the home takes on another dimension. The fenced backyard is lush, inviting, and pleasantly secluded, with room to create spaces for relaxing, entertaining, gardening, or simply enjoying the outdoors. A second patio offers even more flexibility for outdoor seating or perhaps a future spa or hot tub. Whether you're drawn to mid-century, ranch designs, appreciate a thoughtfully planned layout, or simply want a home with character and room to enjoy, this property offers an appealing blend of indoor comfort and outdoor living. Enjoy the tranquility and convenience of this neighborhood setting while being close to the shops, restaurants, and local charm of the Edgewater Drive corridor, along with convenient access to schools, grocery shopping, golf, major medical facilities and offices, the Downtowns of Orlando, Maitland and Winter Park, major commuter routes and more. Here is a home with character, natural light, flexible spaces, and an inviting outdoor setting—ready to make it your own! Call for an appointment. See it, love it, buy it!

Location

State FL

County Orange

Community Biltmore Shores Sec 02

Area 32804 - Orlando/College Park

Zoning R-1A

Rooms

Other Rooms Attic

Interior

Interior Features Accessibility Features, Ceiling Fans(s), Eat-in Kitchen, Living Room/Dining Room Combo, Primary Bedroom Main Floor, Solid Wood Cabinets, Split Bedroom, Thermostat, Walk-In Closet(s)

Heating Electric

Cooling Central Air

Flooring Carpet, Laminate, Tile

Furnishings Unfurnished

Fireplace false

Appliance Dishwasher, Disposal, Dryer, Electric Water Heater, Microwave, Range, Refrigerator, Washer

Laundry Electric Dryer Hookup, Inside, Laundry Room, Washer Hookup

Exterior

Exterior Feature Private Yard, Storage

Fence Fenced, Wood

Utilities Available BB/HS Internet Available, Cable Available, Electricity Available, Electricity Connected, Phone Available, Public, Underground Utilities, Water Connected

View Y/N No

Water Access Yes

Water Access Desc Lake

Roof Type Other,Shingle

Porch Patio

Exposure East

Garage false

Private Pool No

Building

Lot Description Landscaped, Level, Paved

Entry Level One

Foundation Slab

Lot Size Range 0 to less than 1/4

Sewer Septic Tank

Water Public

Architectural Style Florida, Ranch

Structure Type Block,Concrete

New Construction false

Construction Status Completed

Schools

Elementary Schools Killarney Elem

Middle Schools College Park Middle

High Schools Edgewater High

Others

Senior Community No

Ownership Fee Simple

Acceptable Financing Cash, Conventional

Listing Terms Cash, Conventional

Special Listing Condition None

Virtual Tour https://imaginethatpics.com/4099-Shorecrest-Dr/idx

Stellar MLS
Listed by Brenda Bray CHARLES RUTENBERG REALTY ORLANDO

Schools and Properties Nearby

Denise Rogers

Find out why customers are choosing LPT Realty to meet their real estate needs

Learn More About LPT Realty

Name
Phone*
Message
Tour the Home

4099 SHORECREST DR